

Ice dams forming along your gutters, musty odors in your attic, or condensation dripping from your roof sheathing are clear signs your cold roof ventilation isn’t working properly. In Northeast Ohio’s climate, with our harsh winters and humid summers, inadequate ventilation can lead to moisture buildup in your roof assembly, causing mold growth, wood rot, and premature roof failure that can cost thousands to repair.
The solution lies in properly designed cold roof ventilation that follows established building code ratios and creates continuous airflow from intake to exhaust vents. A cold roof system keeps your roof deck temperature close to outdoor air temperature while preventing moisture accumulation through strategic ventilation design—particularly important in Cleveland’s variable weather conditions.
Key Fact: Building codes typically require 1 square foot of net free ventilation area for every 150 square feet of attic floor space, with this ratio reducing to 1/300 when vapor barriers are properly installed.
Understanding the difference between cold pitched roofs and cold flat roofs is crucial, as each requires different ventilation approaches and design considerations to meet code requirements and prevent moisture problems common in Northeast Ohio homes.
What is a cold roof and why ventilation matters
A cold roof keeps the roof deck cold by maintaining insulation at the ceiling level while allowing outdoor air to flow continuously through the space above. This design prevents heat from your living space from reaching the roof surface, which stops uneven snow melting that creates ice dams—a common problem for Rocky River and Cleveland area homeowners during our winter months.
In pitched roofs, insulation sits on the attic floor with a ventilated space above. Air enters through soffit vents at the eaves and exits through ridge vents at the peak, creating natural convection that removes moisture and heat. This continuous airflow is especially important in Northeast Ohio, where temperature fluctuations can create significant moisture challenges.
Cold flat roofs work differently but follow the same principle. Insulation remains at the ceiling level below the roof deck, with a ventilated void space above that requires cross-ventilation through opposing edge vents.
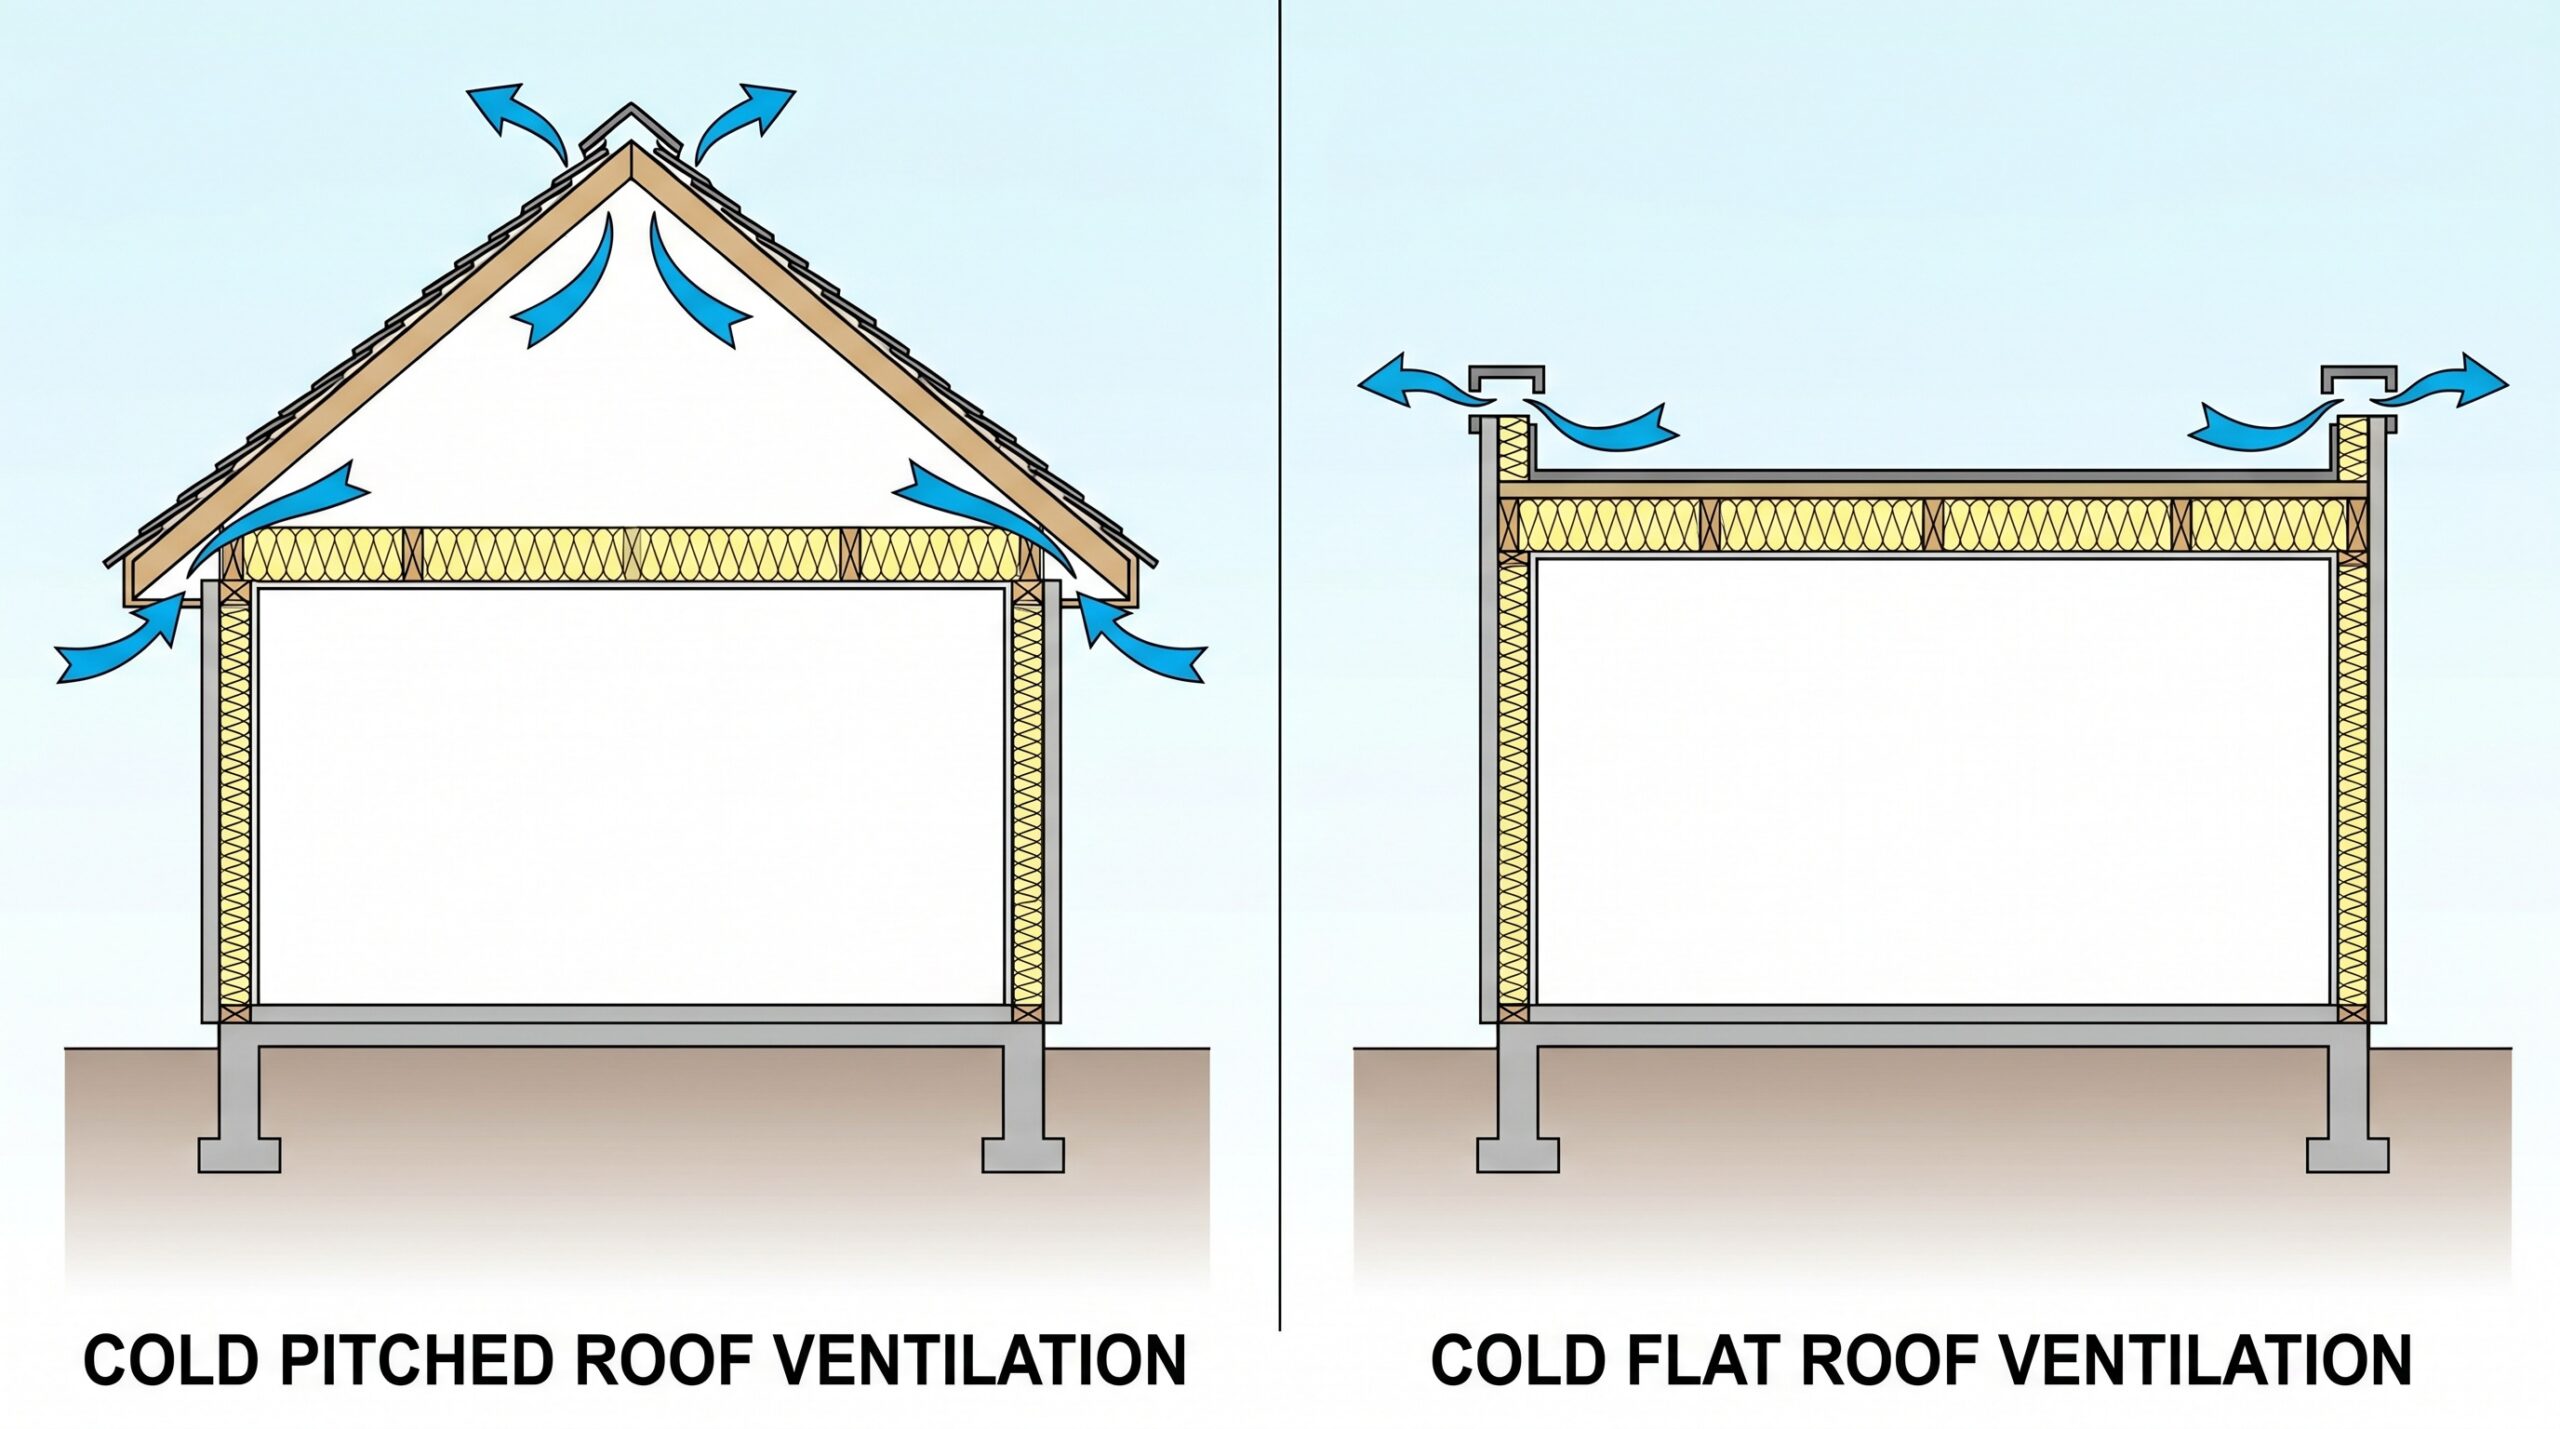
The physics behind this system is straightforward. Warm, moist air from your home naturally rises and can enter the roof assembly through air leaks. When this moisture-laden air meets the cold roof deck, it condenses into water droplets that can damage insulation, framing, and roof materials. Proper ventilation removes this moisture before condensation occurs while maintaining the roof deck at outdoor temperature—critical for preventing the ice dam formation that plagues many Cleveland area homes.
According to basc.pnnl.gov, the primary mechanisms to control condensation in ventilated attics are controlling air leakage from the house and providing proper intake and exhaust ventilation with continuous ridge and soffit vents.
Ventilation design requirements for pitched cold roofs
Pitched cold roofs require balanced intake and exhaust ventilation to create effective airflow. The standard approach uses continuous soffit vents for intake and ridge vents for exhaust, maintaining a clear air path from eaves to peak.
Building codes specify minimum ventilation ratios, with the most common being 1 square foot of net free area per 150 square feet of attic floor space. This ratio can be reduced to 1/300 when vapor retarders are installed and when 40-50% of ventilation area is located in the upper portion of the roof space.
For a typical 1,200 square foot Northeast Ohio home, you would need 8 square feet of total vent area using the 1/150 rule, split roughly equally between intake and exhaust vents. The intake area should never be smaller than the exhaust area, as this can create negative pressure that draws conditioned air from your home—wasting energy and potentially creating moisture problems.
Critical Design Point: basc.pnnl.gov emphasizes maintaining a 2-inch vent space between insulation and roof sheathing, as field testing shows this provides more effective airflow than the code-minimum 1-inch space.
Baffles or vent chutes must be installed to maintain this air gap and prevent insulation from blocking soffit vents. Every rafter bay requires ventilation from soffit to ridge to ensure adequate cold air presence that prevents heat loss through the roof deck.
Cold flat roof ventilation design and limitations
Cold flat roofs present unique ventilation challenges that have led many building standards to discourage their use in certain applications. These systems require cross-ventilation through opposing edge vents, typically with continuous 25mm vent strips and a minimum void depth of 50-60mm.
The ventilated void sits between the insulation at ceiling level and the waterproof roof covering above. Air must flow continuously across the entire roof area, entering at one edge and exiting at the opposite edge to prevent moisture accumulation—particularly challenging in Northeast Ohio’s humid climate conditions.
However, basc.pnnl.gov notes that modern standards increasingly discourage cold flat roofs for spans greater than 5 meters due to ventilation difficulties and condensation risks. Complex roof shapes with parapets or internal drainage systems often cannot achieve adequate cross-ventilation, making them less suitable for Cleveland area commercial buildings with complex designs.
| Roof Type | Insulation Location | Ventilation Method | Typical Use |
|---|---|---|---|
| Cold Pitched | Attic floor | Soffit to ridge | Most climates |
| Cold Flat | Ceiling level | Cross-ventilation | Limited spans |
| Warm Flat | Above deck | None required | Preferred modern |
When cross-ventilation cannot be achieved or spans exceed recommended limits, converting to a warm roof design often provides better moisture control and code compliance for Northeast Ohio applications.
Key components and installation requirements
An effective cold roof ventilation system requires several coordinated components working together. Intake vents, typically continuous soffit vents, should provide 10-25mm of continuous opening along the eaves to create an effective roof ventilation system. These must remain unobstructed by insulation, requiring proper baffle installation.
Exhaust vents at the ridge typically need only 5mm continuous opening due to the stack effect that draws air upward. The key is maintaining continuous airflow paths without gaps or blockages that would disrupt the ventilation pattern—especially important in Northeast Ohio where seasonal temperature swings can affect airflow dynamics.

Vapor control layers and air barriers play crucial roles in cold roof performance. The vapor control layer on the warm side of the insulation prevents moisture from entering the roof assembly, while proper air sealing stops warm air leakage that could overwhelm the ventilation system. In Cleveland’s climate, where indoor humidity can be high during winter months, these moisture control measures are particularly critical.
For flat roofs, vent positions at parapets or roof perimeters must provide the required cross-ventilation. Vent boards or similar products can maintain the void space while supporting the roof deck above.
Installation Critical Point: buildingscience.com emphasizes that air-impermeable insulation like high-density spray foam can be used in direct contact with roof sheathing, but this creates an unvented assembly that requires different moisture control strategies.
Remember that proper ventilation alone cannot compensate for poor air sealing or inadequate vapor control. These systems must work together to create a durable, moisture-resistant roof assembly that meets building code requirements and provides long-term performance in Northeast Ohio’s challenging climate conditions.
Cold roof ventilation requirements vary significantly between pitched and flat roof applications, with modern building practices increasingly favoring warm roof designs for flat applications. Proper design requires understanding local climate conditions, building codes, and the specific challenges of your roof geometry to create an effective moisture control system that protects your investment for decades to come. For Cleveland area homeowners dealing with ice dams, condensation issues, or ventilation concerns, consulting with local roofing professionals who understand Northeast Ohio’s unique climate challenges can ensure your cold roof system performs optimally year-round.